
How to Plan a Kitchen Remodel Before School Starts: A Room-by-Room Checklist
Kitchen remodeling is one of those projects that always feels like it needs more time than you give it. If you’ve been eyeing a kitchen upgrade and want it done before the back-to-school rush hits full swing, August is actually a great month to get moving. The kids are still out, the house is a little more flexible, and you have a clear deadline to work toward. Here’s how to think through the process room by room (yes, a kitchen remodel touches more than just the kitchen) so you can go into the project with a clear head and a realistic plan.
Start With the Kitchen Itself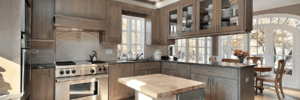
This one is obvious, but it’s also where most people get stuck. The kitchen is the heart of the project, and the decisions you make here set the tone for everything else. The first thing to nail down is your style. Do you want a clean, contemporary look with flat-front doors and a neutral palette? A warm, rustic feel with distressed finishes and open shelving? A timeless traditional design with raised panel doors and classic hardware? Or maybe a transitional kitchen that bridges modern and traditional? All of these are achievable, and knowing your direction early keeps the design process from dragging on.
Once you have a style in mind, cabinet selection is your next big step. Cabinets typically account for more of the kitchen’s visual impact than any other single element, which is why we spend so much time on them during our free design consultations. As a factory-direct dealer, we carry brands like JSI Cabinetry, Merillat, Showplace, Starmark, and several others, all built in the USA, and we bring them to you without the retail or distributor markup. With over 900 door and finish combinations available, plus unlimited paint deck options, you’re not working from a limited catalog. You’re building something specific to your home.
If you’re in the Beverly Hills, MI or West Bloomfield, MI area and want to see options in person, our Beverly Hills showroom is a natural starting point. Homeowners from Southfield, MI come through regularly as well. A one-on-one design appointment includes 3D renderings at no extra cost, so you can actually see what your new kitchen will look like before anything is ordered.
Think Through Adjacent Spaces While You’re at It
Here’s something a lot of people don’t consider until mid-project: a kitchen remodel often reveals just how dated an adjacent space looks by comparison. If your kitchen opens into a dining area, a breakfast nook, or even a home office or built-in library space, this is a good time to think about whether those rooms could use a refresh too.
We work on cabinetry and built-ins across the whole home, not just kitchens. Home office cabinets, library shelving, laundry room cabinetry, mudroom built-ins, and media room storage all benefit from the same factory-direct approach. Coordinating those spaces now, while a project is already underway, tends to be more efficient than coming back to them later. Homeowners in Ann Arbor, MI and Sterling Heights, MI have found it especially worthwhile to bundle a secondary room into the kitchen project rather than tackle it as a separate job down the road.
Set a Realistic Timeline and Lock In Your Design Appointment Early
If your goal is to have the kitchen functional before school starts, work backward from that date. Cabinetry lead times vary depending on the manufacturer and the complexity of the order, so the sooner you get your design finalized and your order placed, the better your chances of hitting that window.
The design appointment itself is free and low-pressure. You come in, walk through your goals and budget with one of our designers, see the cabinet lines up close, and leave with a real picture of what’s possible. We have showrooms in Beverly Hills, Novi, and Pinckney, and we serve communities throughout Southeast Michigan including Southfield, Ann Arbor, West Bloomfield, and Sterling Heights, among many others in the surrounding areas.
Budget: Know What You’re Working With Before You Fall in Love With Something
One practical piece of advice we give every homeowner early in the process: set a firm budget range before your first appointment. Not because we’ll talk you into spending more, but because it actually helps us show you the right options faster. The factory-direct model exists specifically to stretch your budget further than a traditional retail or big-box experience would. Knowing your ceiling going in means we spend your appointment time finding solutions, not recalibrating expectations.
If you have questions about where to begin or what a kitchen remodel might realistically involve for your home, please give us a call or drop us an email. We’re happy to talk through the details before you ever set foot in a showroom.